

The Pankey Group
- Buy
- Sell
https://www.ruhlmortgage.com/LawrenceDavis.html
Description
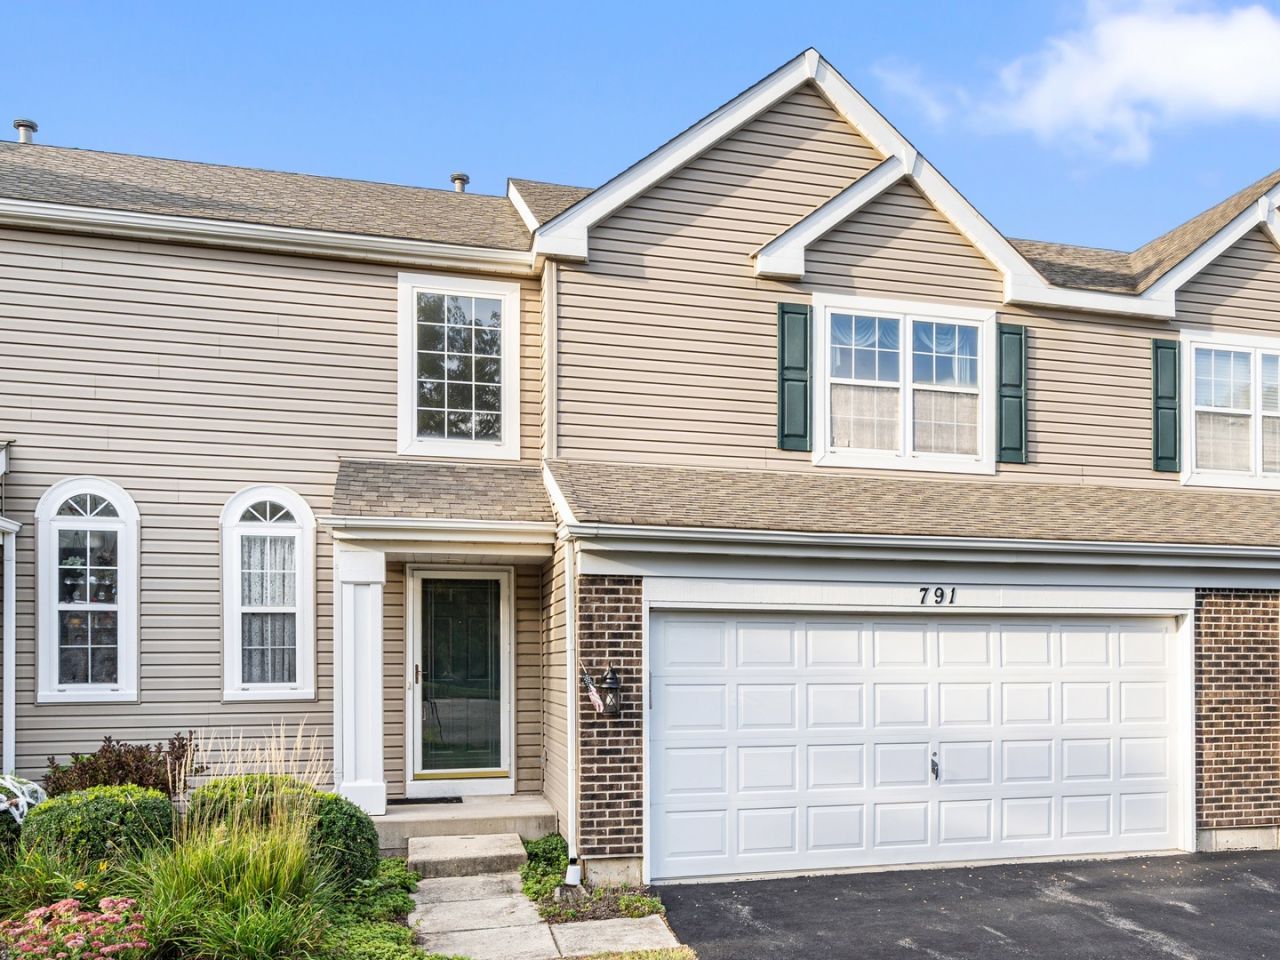
Spacious and bright townhome in Crystal Lake's desirable Mistwood neighborhood that offers an open, airy floor plan with soaring ceilings and an abundance of natural lighting. Brand new carpeting throughout! Impressive living room features dramatic two-story windows, additional sliding glass doors overlooking the patio and serene backyard. The adjoining dining area flows easily into the kitchen, creating a comfortable layout for everyday living and entertaining. The kitchen offers abundant cabinetry, generous counter space, a possible breakfast bar with room for seating, and stainless steel refrigerator. Large windows throughout the main living areas bring in wonderful natural light and providing pleasant views of the surrounding green space. The spacious primary bedroom features a vaulted ceiling, large window, generous closet space and private bath access, and offers ample room for a king-size bedroom set. Additional second bedroom provides flexibility for family, guests or a home office. Step outside to your private patio overlooking a beautifully maintained lawn, mature trees, and landscaping. Perfect setting for relaxing or grilling. The unfinished basement provides a tremendous amount of additional space and an opportunity to create the recreation room, home theater, sports room, exercise area or additional living space you've been looking for. This is a versatile home with great natural light, impressive ceiling heights and plenty of potential to make it your own. Close to major access roads, shopping, and recreation spots.
Property Highlights
Property Type: Residential - Townhouse
Total Living Area SF: 1,958
Garage Size: 2
Attached Garage
Built in 1995
Elementary School: Husmann Elementary School
High School: Prairie Ridge High School
Middle School: Hannah Beardsley Middle School
Brick Exterior
General Information
Bedrooms: 2
Bathrooms: 2
Sqft: 1,958
County: McHenry
High School: Prairie Ridge High School
Subdivision: Mistwood
Listed By:
Coldwell Banker Realty
847-222-5000
MRED MLS
MLS ID: 12801560
Room Information
Foyer: 13X7
Great Room: 29X26
Bedroom 2: 18X10
Dining Room: 10X10
Kitchen: 14X8
Laundry: 7X5
Living Room: 18X15
Primary Bedroom: 16X13

Get in Touch
Contact an agent to learn more about
791 Silk Oak Lane, Crystal Lake, IL 60014.
Mortgage Calculator

Call or Click to get Pre-Approved!
563-441-1862
toll free 866-441-1862
Customize Your Rate
| Loan Type | 30 Year Fixed | FHA 30 Year Fixed | 15 Year Fixed |
| Purchase Price | $289,900 | $289,900 | $289,900 |
| Down Payment | $57,980 | $10,147 | $72,475 |
| Monthly Mortgage Amount | $1,504 | $1,870 | $1,864 |
| Taxes | $403 | $403 | $403 |
| Insurance | $100 | $100 | $100 |
| HOA/Dues/Fees | $0 | $0 | $0 |
| Monthly Mortage Insurance | $0 | $128 | $0 |
| Monthly Estimated Total | $2,007 | $2,501 | $2,367 |
The Pankey Group
Cell: (309) 721-8830
Licensed in IL & IA
Moline Office
1701 52nd Avenue
Moline, IL 61265
(309) 743-8000
Moline, IL 61265
(309) 743-8000

Member Participants (and their affiliated licensees, if applicable) shall indicate on their websites that IDX information is provided exclusively for consumers’ personal non-commercial use, that it may not be used for any purpose other than to identify prospective properties consumers may be interested in purchasing, that the data is deemed reliable but is not guaranteed by MLS GRID, and that the use of the MLS GRID Data may be subject to an end user license agreement prescribed by the Member Participant’s applicable MLS if any and as amended from time to time. MLS GRID may, at its discretion, require use of other disclaimers as necessary to protect Member Participant, and/or their MLS from liability.
Based on information submitted to the MLS GRID. All data is obtained from various sources and may not have been verified by broker or MLS GRID. Supplied Open House Information is subject to change without notice. All information should be independently reviewed and verified for accuracy. Properties may or may not be listed by the office/agent presenting the information.
Privacy Policy / DMCA Notice / ADA Accessibility


This site is hosted, designed and copyright
© 1994 - 2026 by
Delta Media Group, Inc. -- Patent Pending --
Agent License Information: Licensed in IL & IA