

The Pankey Group
- Buy
- Sell
https://www.ruhlmortgage.com/LawrenceDavis.html
Description
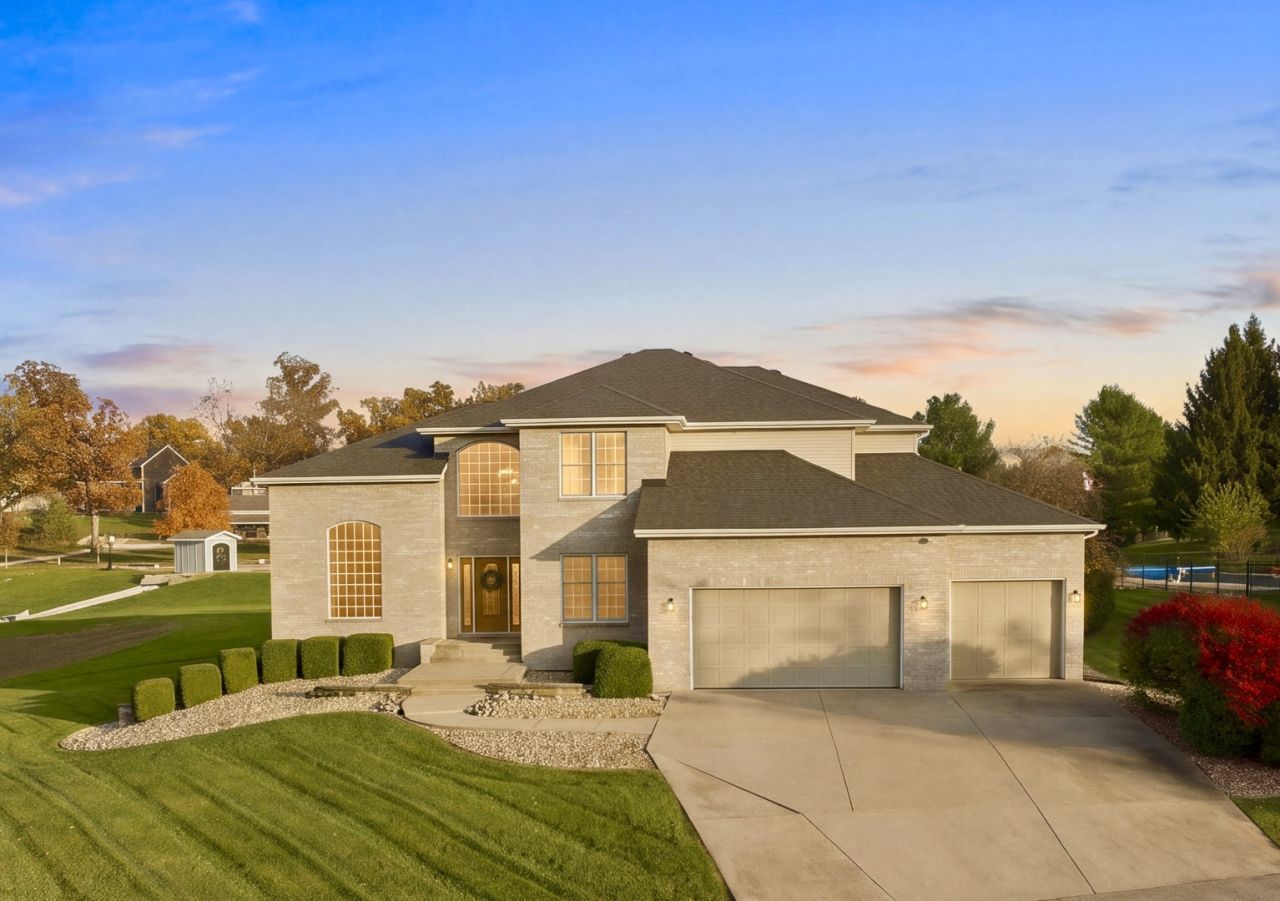
Sitting pretty on the quiet cul-de-sac of Park Court, this stately Heyworth home just minutes south of Bloomington/Normal offers impressive size, space and style! Nestled on a sloped oversized lot overlooking a private pond, you'll enjoy privacy and quiet with no backyard neighbors and a park-like setting surrounding this custom-built estate. Impressive improvements that are sure to please include newer ROOF (2020) and HVAC (2023) PLUS a meticulously designed recent main level renovation offering luxury finishes and designer upgrades! Pass through the grand two-story foyer with split staircase and follow the Aubrey Oak luxury plank floors into a light and bright chef's kitchen complete with custom white cabinetry, Aspen quartz counters, porcelain marbled backsplash, floating island with stool space and separate wet bar outfitted with fresh fixtures including faucets, hardware and pendant lighting in a classic antique gold finish. Upgraded stainless appliance suite features oversized refrigerator, dishwasher, glass cooktop/oven and built-in microwave/convection oven. Eat-in table space overlooking the glass slider invites guests to linger longer with easy access to the covered paved patio for extra entertaining space. The focal point of the refreshed family room includes a stunning gas fireplace with slate surround stretching to the ceiling, floating hardwood mantle, canned lighting and custom built-ins for additional storage. Just around the corner you'll find a clean and fresh laundry room complete with full size sink, cubbies and plenty of storage plus modern half bath just great for guests. Main level office space with solid double doors could also flex to a private (and accessible) in-law suite if desired. If you are still seeking more space, the front formal sitting room with grand 15 foot (!) ceilings and a second beautifully renovated gas fireplace with stone surround offers a cozy spot by the fire to greet your guests or curl up with a good book. But that's not all... follow the soaring ceilings into the inviting formal dining room ready to host your holiday meals! Upstairs, you'll find four generous bedrooms each with impressive closet space including a thoughtfully planned primary suite for a relaxing retreat featuring illuminated tray ceiling, double-sided glass gas fireplace, soaking tub, double bowl vanity, walk-in shower and separate his-and-hers walk-in closets for added space and storage. Pass through the glass slider for private access to the raised back deck, overlooking the expansive lot and private pond for quiet morning coffee views that can't be beat! Downstairs, partially finished basement features fitness/flex room with garden windows that could easily convert to a 5th bedroom if needed, plus nearby full bathroom complete with relaxing steam shower. Indoor workshop space with built-in cabinets and counters adds functionality while still offering plenty of square footage to finish the remaining space. Additional utility area houses the HVAC, radon system, two gas water heaters and water softener system (rented) and reverse osmosis system (owned) plus gravity dewatering tile system to ensure the comfort and enjoyment of this home for years to come. Attached 3-Car garage offers plenty of room for tinkering and toys plus extra tall ceilings for even greater storage capacity! Come explore all this home has to offer and get to know the sweet Village of Heyworth offering terrific schools, restaurants and shops with small town convenience and community... The pride of Park Court welcomes you!
Property Highlights
Property Type: Residential - Single Family
Total Living Area SF: 4,428
Garage Size: 3
Attached Garage
Built in 2000
Elementary School: Heyworth Elementary
High School: Heyworth High School
Middle School: Heyworth Jr High School
Cul-De-Sac Lot
River Front
Sauna
Brick Exterior
Three Fireplaces
General Information
Bedrooms: 4
Bathrooms: 4
Sqft: 4,428
County: McLean
High School: Heyworth High School
Subdivision: Not Applicable
Listed By:
BHHS Central Illinois, REALTORS
MRED MLS
MLS ID: 12804875
Room Information
Eating Area: 16X10
Bonus Room: 16X14
Work Room: 12X12
Foyer: 10X8
Storage: 20X30
Pantry: 3X2
Walk In Closet: 10X15
Deck: 15X12
Terrace: 15X15
Office: 12X13
Bedroom 2: 12X15
Bedroom 3: 11X16
Bedroom 4: 12X12
Dining Room: 12X14
Family Room: 15X16
Kitchen: 16X14
Laundry: 8X10
Living Room: 14X16
Primary Bedroom: 16X17

Get in Touch
Contact an agent to learn more about
610 Park Court , Heyworth, IL 61745.
Mortgage Calculator

Call or Click to get Pre-Approved!
563-441-1862
toll free 866-441-1862
Customize Your Rate
| Loan Type | 30 Year Fixed | FHA 30 Year Fixed | 15 Year Fixed |
| Purchase Price | $515,000 | $515,000 | $515,000 |
| Down Payment | $103,000 | $18,025 | $128,750 |
| Monthly Mortgage Amount | $2,672 | $3,322 | $3,312 |
| Taxes | $717 | $717 | $717 |
| Insurance | $100 | $100 | $100 |
| HOA/Dues/Fees | $0 | $0 | $0 |
| Monthly Mortage Insurance | $0 | $227 | $0 |
| Monthly Estimated Total | $3,539 | $4,416 | $4,179 |
The Pankey Group
Cell: (309) 721-8830
Licensed in IL & IA
Moline Office
1701 52nd Avenue
Moline, IL 61265
(309) 743-8000
Moline, IL 61265
(309) 743-8000

Member Participants (and their affiliated licensees, if applicable) shall indicate on their websites that IDX information is provided exclusively for consumers’ personal non-commercial use, that it may not be used for any purpose other than to identify prospective properties consumers may be interested in purchasing, that the data is deemed reliable but is not guaranteed by MLS GRID, and that the use of the MLS GRID Data may be subject to an end user license agreement prescribed by the Member Participant’s applicable MLS if any and as amended from time to time. MLS GRID may, at its discretion, require use of other disclaimers as necessary to protect Member Participant, and/or their MLS from liability.
Based on information submitted to the MLS GRID. All data is obtained from various sources and may not have been verified by broker or MLS GRID. Supplied Open House Information is subject to change without notice. All information should be independently reviewed and verified for accuracy. Properties may or may not be listed by the office/agent presenting the information.
Privacy Policy / DMCA Notice / ADA Accessibility


This site is hosted, designed and copyright
© 1994 - 2026 by
Delta Media Group, Inc. -- Patent Pending --
Agent License Information: Licensed in IL & IA