

The Pankey Group
- Buy
- Sell
https://www.ruhlmortgage.com/LawrenceDavis.html
Open Houses
Sun, Aug 9th 12:00pm - 2:00pm
Description
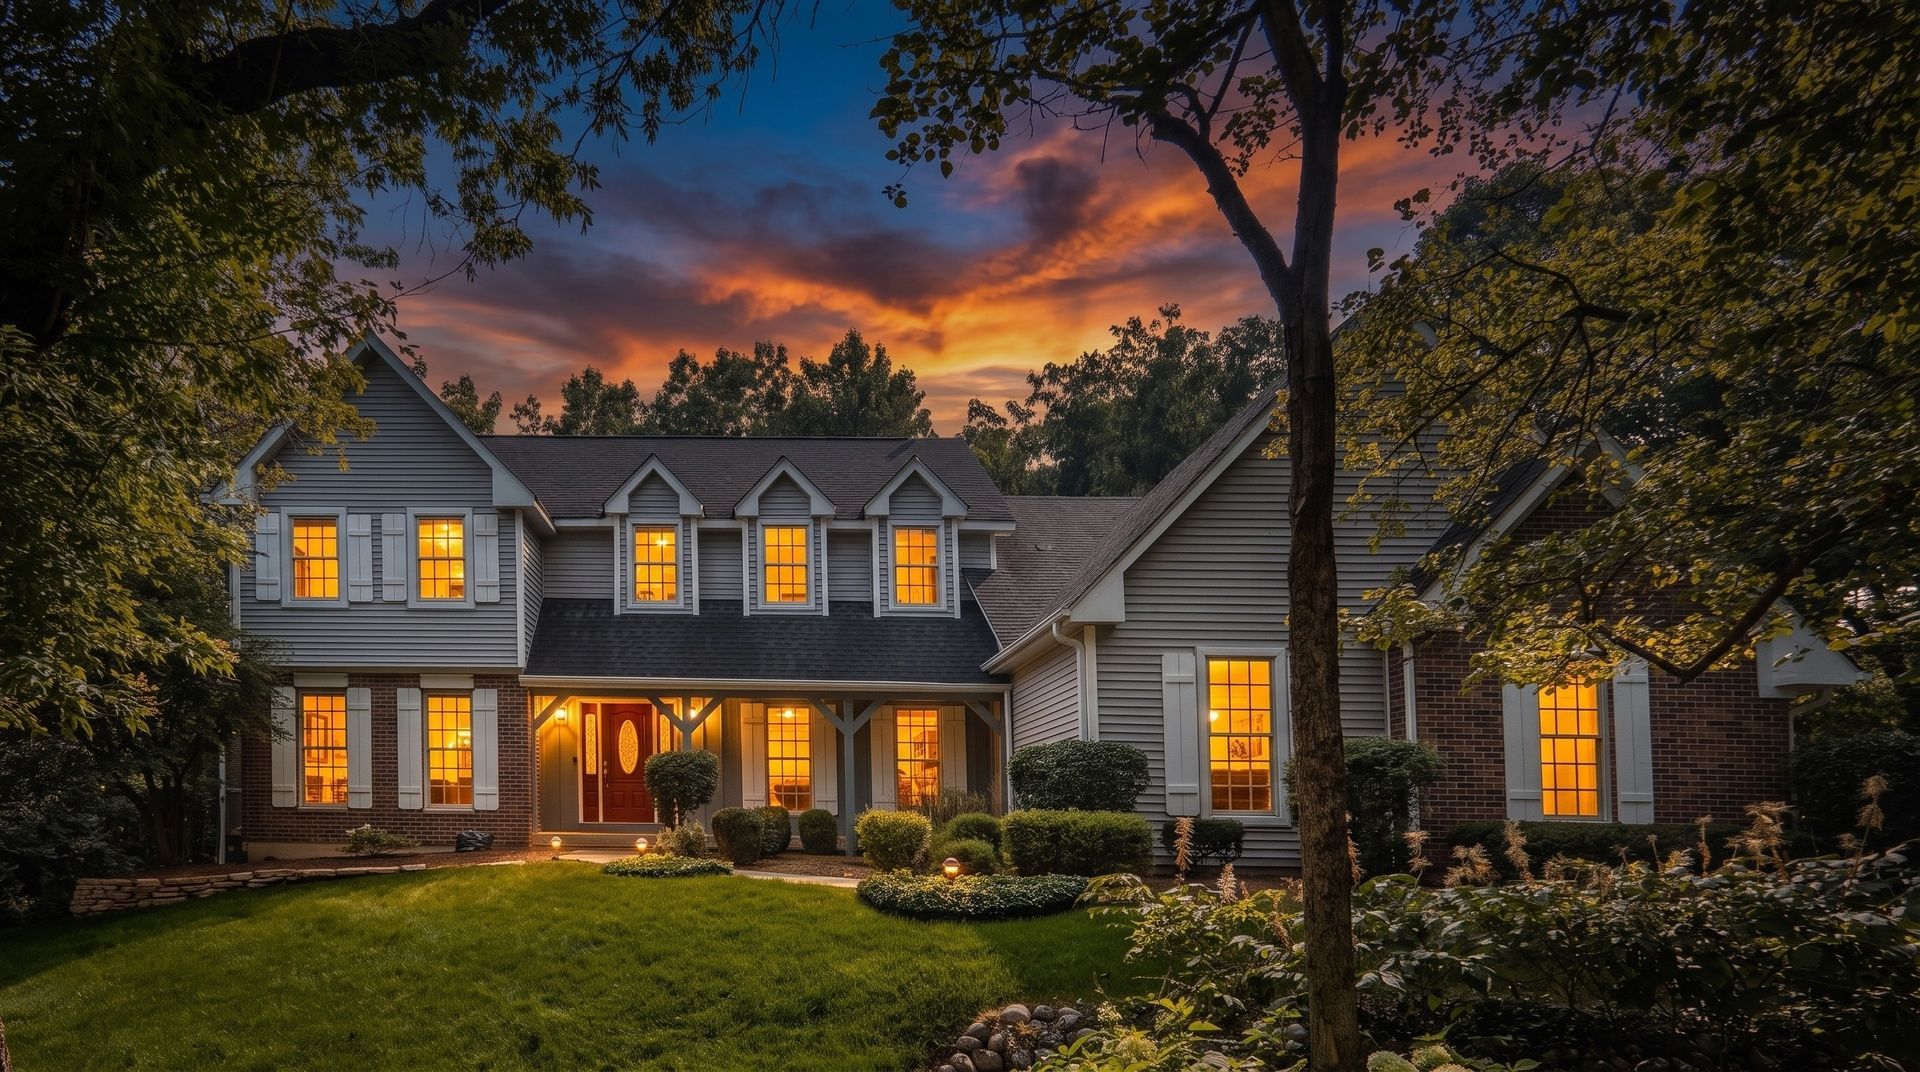
Looking for an exceptional family home tucked away on a private cul-de-sac? Welcome to The Windings of Ferson Creek, where a long, private drive leads to this custom-built, one owner home featuring a charming front porch and a traditional design. Inside, you'll find an expansive floor plan designed for both everyday living and effortless entertaining. The spacious living room with French doors opens to a warm and inviting family room with a fireplace and built-ins. The kitchen offers abundant cabinetry, a large center island, and flows seamlessly into the formal dining room. A private first floor office (or bedroom), full bath and convenient laundry room complete the main level. Upstairs, five generously sized bedrooms provide room for everyone, including a luxurious primary suite with its own sitting room and a cozy fireplace. The finished walkout basement offers incredible flexibility with a 3rd fireplace and endless possibilities for recreation, fitness, or additional living space. Step outside to your private backyard retreat featuring an expansive deck, screened porch and peaceful wooded views. Residents enjoy fantastic neighborhood amenities including: a clubhouse, swimming pool, tennis courts, fishing pond, walking/bike trails (including the Great Western Trail) and the exceptional lifestyle that makes The Windings of Ferson Creek one of the area's most sought-after communities!
Property Highlights
Property Type: Residential - Single Family
Total Living Area SF: 4,739
Walkout Basement
Garage Size: 4
Attached Garage
Built in 1986
Elementary School: Lily Lake Grade School
High School: Central High School
Middle School: Central Middle School
Wooded Lot
Cul-De-Sac Lot
Brick Exterior
Three Fireplaces
General Information
Bedrooms: 5
Bathrooms: 4
Sqft: 4,739
County: Kane
High School: Central High School
Subdivision: The Windings of Ferson Creek
Listed By:
Berkshire Hathaway HomeServices Starck Real Estate
630-232-0021
MRED MLS
MLS ID: 12717124
Room Information
Eating Area: 10X15
Office: 11X14
Recreation Room: 31X39
Sitting Room: 12X10
Foyer: 11X14
Screened Porch: 11X13
Bedroom 5: 20X25
Storage: 14X33
Bedroom 2: 13X15
Bedroom 3: 12X10
Bedroom 4: 14X20
Dining Room: 15X12
Family Room: 14X20
Kitchen: 10X16
Laundry: 6X10
Living Room: 14X17
Primary Bedroom: 14X21

Get in Touch
Contact an agent to learn more about
5n662 Forest Glen Lane, Saint Charles, IL 60175.
Mortgage Calculator

Call or Click to get Pre-Approved!
563-441-1862
toll free 866-441-1862
Customize Your Rate
| Loan Type | 30 Year Fixed | FHA 30 Year Fixed | 15 Year Fixed |
| Purchase Price | $725,000 | $725,000 | $725,000 |
| Down Payment | $145,000 | $25,375 | $181,250 |
| Monthly Mortgage Amount | $3,666 | $4,441 | $4,552 |
| Taxes | $1009 | $1009 | $1009 |
| Insurance | $100 | $100 | $100 |
| HOA/Dues/Fees | $0 | $0 | $0 |
| Monthly Mortage Insurance | $0 | $319 | $0 |
| Monthly Estimated Total | $4,886 | $5,980 | $5,772 |
The Pankey Group
Cell: (309) 721-8830
Licensed in IL & IA
Moline Office
1701 52nd Avenue
Moline, IL 61265
(309) 743-8000
Moline, IL 61265
(309) 743-8000

Member Participants (and their affiliated licensees, if applicable) shall indicate on their websites that IDX information is provided exclusively for consumers’ personal non-commercial use, that it may not be used for any purpose other than to identify prospective properties consumers may be interested in purchasing, that the data is deemed reliable but is not guaranteed by MLS GRID, and that the use of the MLS GRID Data may be subject to an end user license agreement prescribed by the Member Participant’s applicable MLS if any and as amended from time to time. MLS GRID may, at its discretion, require use of other disclaimers as necessary to protect Member Participant, and/or their MLS from liability.
Based on information submitted to the MLS GRID. All data is obtained from various sources and may not have been verified by broker or MLS GRID. Supplied Open House Information is subject to change without notice. All information should be independently reviewed and verified for accuracy. Properties may or may not be listed by the office/agent presenting the information.
Privacy Policy / DMCA Notice / ADA Accessibility


This site is hosted, designed and copyright
© 1994 - 2026 by
Delta Media Group, Inc. -- Patent Pending --
Agent License Information: Licensed in IL & IA