

The Pankey Group
- Buy
- Sell
https://www.ruhlmortgage.com/LawrenceDavis.html
Open Houses
Fri, Aug 7th 4:00pm - 6:00pm
Sat, Aug 8th 1:00pm - 3:00pm
Sun, Aug 9th 1:00pm - 3:00pm
Description
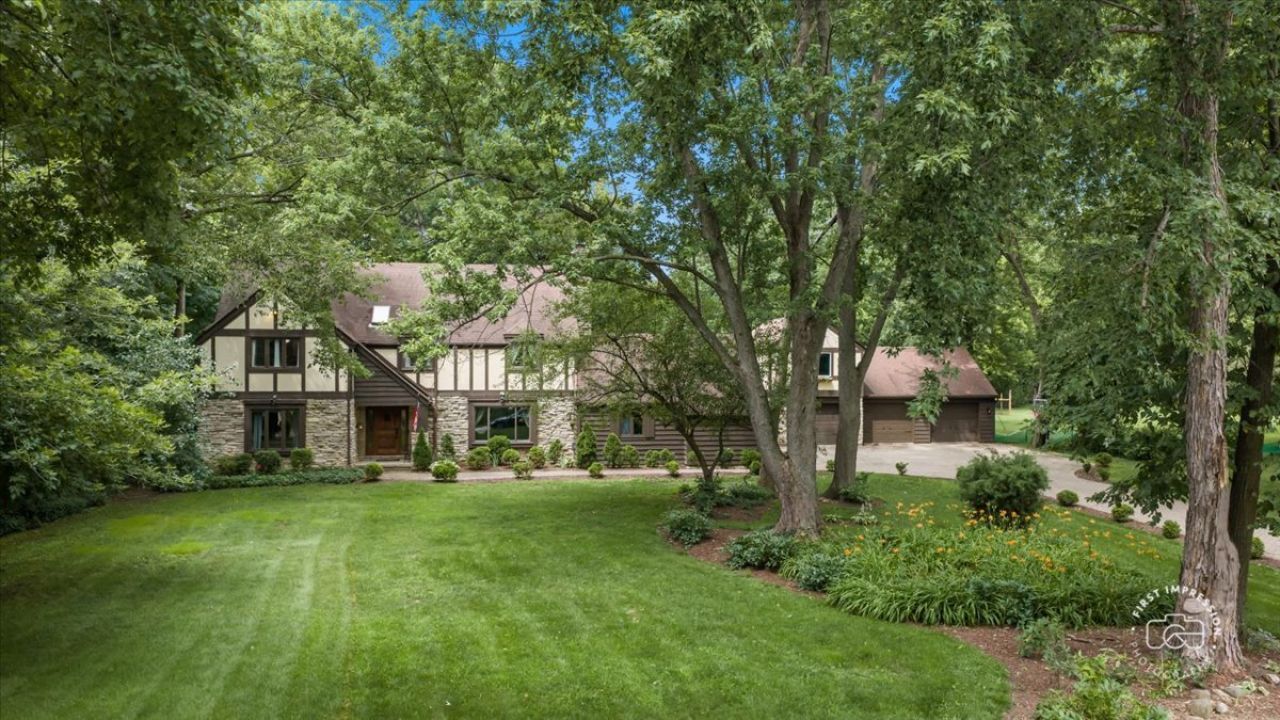
Nestled on a breathtaking mature 1.36 acre wooded lot in one of St. Charles' most established neighborhoods, this timeless Tudor estate offers an exceptional blend of character, privacy, and space. This home boasts over 5,300 sqft in the main residence including 6 bedrooms, 3.1 baths with attached 2 car garage. Additional living space is found in the detached 3 car garage which includes a pool house with full bath and in-law suite on the second floor (also perfect for a home office). Designed with entertaining in mind, the home features expansive living spaces, a stunning great room, multiple fireplaces, a spacious kitchen with a center island that opens seamlessly to the family room, and a finished basement providing even more room to gather and relax. Outdoors, enjoy your own private retreat with a beautiful inground pool, fenced yard, large deck, expansive paver patio, and lush landscaping that creates a peaceful, secluded setting. Refer to the attached floorplan to see the expansive main home living space and coach house/pool house. Perfectly positioned just minutes from the Randall Road corridor, downtown St. Charles, shopping, dining, and entertainment, this remarkable home also falls within the highly acclaimed St. Charles School District. A rare opportunity to own a private estate offering timeless architecture, outstanding amenities, and an unbeatable location.
Property Highlights
Property Type: Residential - Single Family
Total Living Area SF: 5,321
Lot Size: 1.36 acres
Garage Size: 5
Attached Garage
Built in 1977
Elementary School: Wild Rose Elementary School
High School: St Charles North High School
Middle School: Thompson Middle School
Three Fireplaces
General Information
Bedrooms: 7
Bathrooms: 5
Sqft: 5,321
County: Kane
High School: St Charles North High School
Subdivision: Middlecreek
Listed By:
Baird & Warner Fox Valley - Geneva
630-377-1855
MRED MLS
MLS ID: 12703029
Room Information
Foyer: 13X13
Bar/Entertainment: 23X14
Bedroom 5: 11X10
Bedroom 6: 11X13
Bedroom 7: 15X12
Sitting Room: 15X13
Bedroom 2: 13X10
Bedroom 3: 13X13
Bedroom 4: 10X13
Dining Room: 13X23
Family Room: 18X24
Kitchen: 19X15
Laundry: 7X8
Living Room: 19X13
Primary Bedroom: 17X18

Get in Touch
Contact an agent to learn more about
5n284 Oak Road , Saint Charles, IL 60175.
Mortgage Calculator

Call or Click to get Pre-Approved!
563-441-1862
toll free 866-441-1862
Customize Your Rate
| Loan Type | 30 Year Fixed | FHA 30 Year Fixed | 15 Year Fixed |
| Purchase Price | $865,000 | $865,000 | $865,000 |
| Down Payment | $173,000 | $30,275 | $216,250 |
| Monthly Mortgage Amount | $4,374 | $5,299 | $5,431 |
| Taxes | $1204 | $1204 | $1204 |
| Insurance | $100 | $100 | $100 |
| HOA/Dues/Fees | $0 | $0 | $0 |
| Monthly Mortage Insurance | $0 | $519 | $0 |
| Monthly Estimated Total | $5,830 | $7,274 | $6,887 |
The Pankey Group
Cell: (309) 721-8830
Licensed in IL & IA
Moline Office
1701 52nd Avenue
Moline, IL 61265
(309) 743-8000
Moline, IL 61265
(309) 743-8000

Member Participants (and their affiliated licensees, if applicable) shall indicate on their websites that IDX information is provided exclusively for consumers’ personal non-commercial use, that it may not be used for any purpose other than to identify prospective properties consumers may be interested in purchasing, that the data is deemed reliable but is not guaranteed by MLS GRID, and that the use of the MLS GRID Data may be subject to an end user license agreement prescribed by the Member Participant’s applicable MLS if any and as amended from time to time. MLS GRID may, at its discretion, require use of other disclaimers as necessary to protect Member Participant, and/or their MLS from liability.
Based on information submitted to the MLS GRID. All data is obtained from various sources and may not have been verified by broker or MLS GRID. Supplied Open House Information is subject to change without notice. All information should be independently reviewed and verified for accuracy. Properties may or may not be listed by the office/agent presenting the information.
Privacy Policy / DMCA Notice / ADA Accessibility


This site is hosted, designed and copyright
© 1994 - 2026 by
Delta Media Group, Inc. -- Patent Pending --
Agent License Information: Licensed in IL & IA