

The Pankey Group
- Buy
- Sell
https://www.ruhlmortgage.com/LawrenceDavis.html
Description
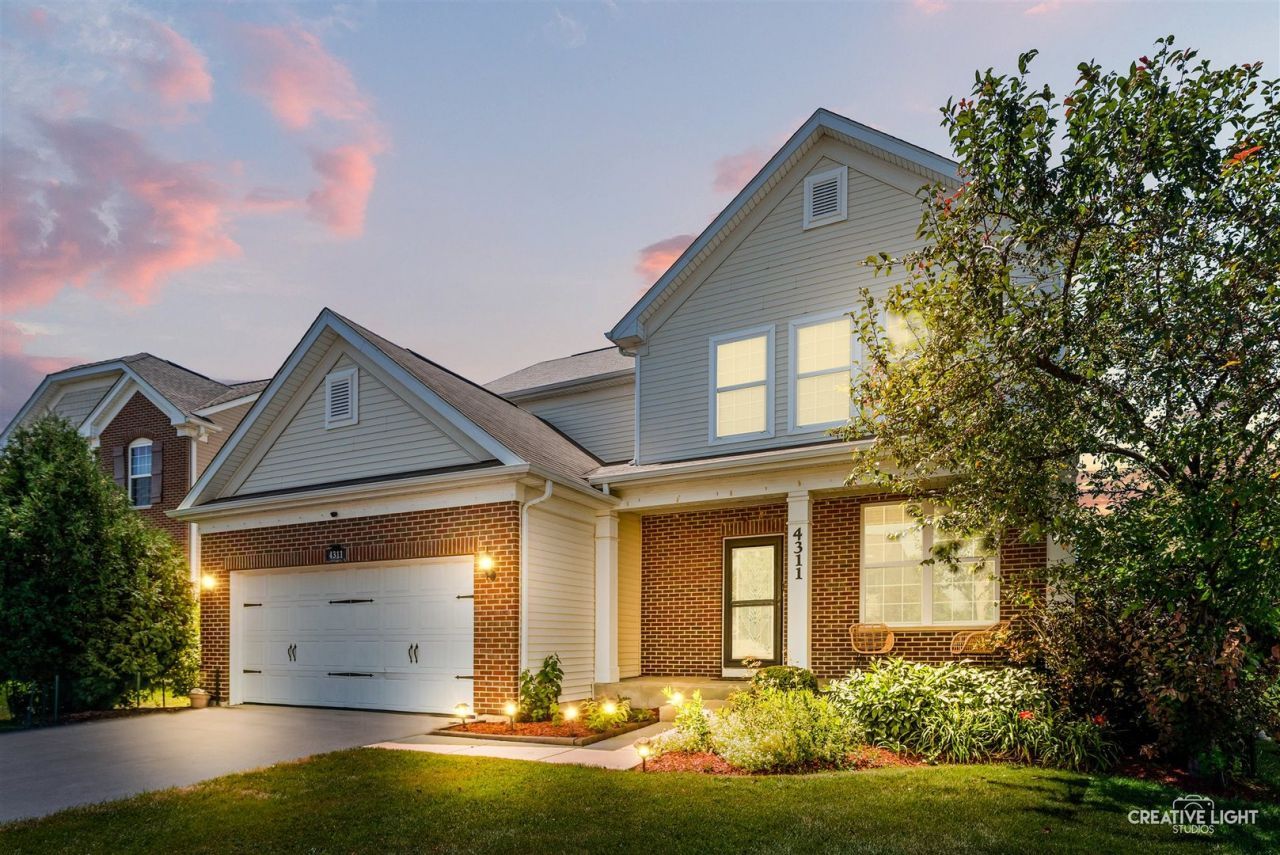
SELLER INCENTIVE! USE $5000 CREDIT TO HELP LOWER YOUR INTEREST RATE! SPACE, FLEXIBILITY, AND A FINISHED BASEMENT WITH A 1/2 BATHROOM...THAT'S WHAT SETS THIS HOME APART. While many homes in Ashwood Pointe offer unfinished basements, this one gives you beautifully finished living space from day one-plus a true first-floor bedroom and full bathroom, making it ideal for related living, long-term guests, or anyone looking for extra flexibility. The welcoming front porch, brick elevation, and custom front door create wonderful curb appeal, while the east-facing orientation fills the home with beautiful morning light. Inside, hardwood floors flow throughout the main level, leading into an open floor plan designed for today's lifestyle. The Kitchen features granite countertops, stainless steel appliances, abundant workspace, and opens effortlessly to the Family Room and vaulted Sunroom. Surrounded by views of the prairie path and open green space, the Sunroom is the perfect place to enjoy your morning coffee or unwind at the end of the day. A rare first-floor bedroom with an adjacent full bath and walk-in shower offers endless possibilities for multigenerational living, visiting family, a private office, or hobby space. Upstairs, you'll find three generously sized bedrooms, a versatile loft, and upgraded plush carpeting. The Primary Suite features a built-in wardrobe, dual vanities, walk-in shower, oversized walk-in closet, and two linen closets for exceptional storage. The deep-pour finished basement adds valuable living space that many homes in the neighborhood simply don't have. Designed for entertaining and everyday enjoyment, it features a media area with a stacked-stone accent wall and electric fireplace, a craft or homework area with custom cabinetry and granite countertops, plus a bathroom for added convenience. FRESH SEAL COAT ON DRIVEWAY 2026! NEW SUMP PUMP & BACK UP BATTERY 2025! NEW CUSTOM CLOSET IN GUEST BATHROOM 2024! NEW EJECTOR PIT 2024! NEW DISHWASHER 2023! NEW WATER HEATER 2023! FRESHLY PAINTED 2022! NEW CARPET UPSTAIRS 2022! NEW STAMPED CONCRETE PATIO 2022! Enjoy open green space behind the home and an unbeatable location just minutes from Wolf's Crossing Community Park, Route 59 shopping, restaurants, and highly acclaimed District 204 schools.
Property Highlights
Property Type: Residential - Single Family
Total Living Area SF: 2,565
Garage Size: 2
Attached Garage
Built in 2014
Elementary School: Peterson Elementary School
High School: Waubonsie Valley High School
Middle School: Scullen Middle School
Brick Exterior
General Information
Bedrooms: 4
Bathrooms: 4
Sqft: 2,565
County: Will
High School: Waubonsie Valley High School
Subdivision: Ashwood Pointe
Listed By:
Baird & Warner
630-778-1855
MRED MLS
MLS ID: 12718431
Room Information
Loft: 15X14
Recreation Room: 23X13
Work Room: 10X9
Media Room: 31X14
Heated Sun Room: 11X10
Bedroom 2: 13X11
Bedroom 3: 12X11
Bedroom 4: 13X11
Family Room: 20X16
Kitchen: 23X12
Laundry: 8X7
Living Room: 11X10
Primary Bedroom: 19X14

Get in Touch
Contact an agent to learn more about
4311 Fraser Circle , Naperville, IL 60564.
Mortgage Calculator

Call or Click to get Pre-Approved!
563-441-1862
toll free 866-441-1862
Customize Your Rate
| Loan Type | 30 Year Fixed | FHA 30 Year Fixed | 15 Year Fixed |
| Purchase Price | $675,000 | $675,000 | $675,000 |
| Down Payment | $135,000 | $23,625 | $168,750 |
| Monthly Mortgage Amount | $3,413 | $4,135 | $4,238 |
| Taxes | $939 | $939 | $939 |
| Insurance | $100 | $100 | $100 |
| HOA/Dues/Fees | $0 | $0 | $0 |
| Monthly Mortage Insurance | $0 | $297 | $0 |
| Monthly Estimated Total | $4,549 | $5,568 | $5,374 |
The Pankey Group
Cell: (309) 721-8830
Licensed in IL & IA
Moline Office
1701 52nd Avenue
Moline, IL 61265
(309) 743-8000
Moline, IL 61265
(309) 743-8000

Member Participants (and their affiliated licensees, if applicable) shall indicate on their websites that IDX information is provided exclusively for consumers’ personal non-commercial use, that it may not be used for any purpose other than to identify prospective properties consumers may be interested in purchasing, that the data is deemed reliable but is not guaranteed by MLS GRID, and that the use of the MLS GRID Data may be subject to an end user license agreement prescribed by the Member Participant’s applicable MLS if any and as amended from time to time. MLS GRID may, at its discretion, require use of other disclaimers as necessary to protect Member Participant, and/or their MLS from liability.
Based on information submitted to the MLS GRID. All data is obtained from various sources and may not have been verified by broker or MLS GRID. Supplied Open House Information is subject to change without notice. All information should be independently reviewed and verified for accuracy. Properties may or may not be listed by the office/agent presenting the information.
Privacy Policy / DMCA Notice / ADA Accessibility


This site is hosted, designed and copyright
© 1994 - 2026 by
Delta Media Group, Inc. -- Patent Pending --
Agent License Information: Licensed in IL & IA