

The Pankey Group
- Buy
- Sell
https://www.ruhlmortgage.com/LawrenceDavis.html
Open Houses
Sun, Nov 15th 12:30pm - 2:00pm
Description
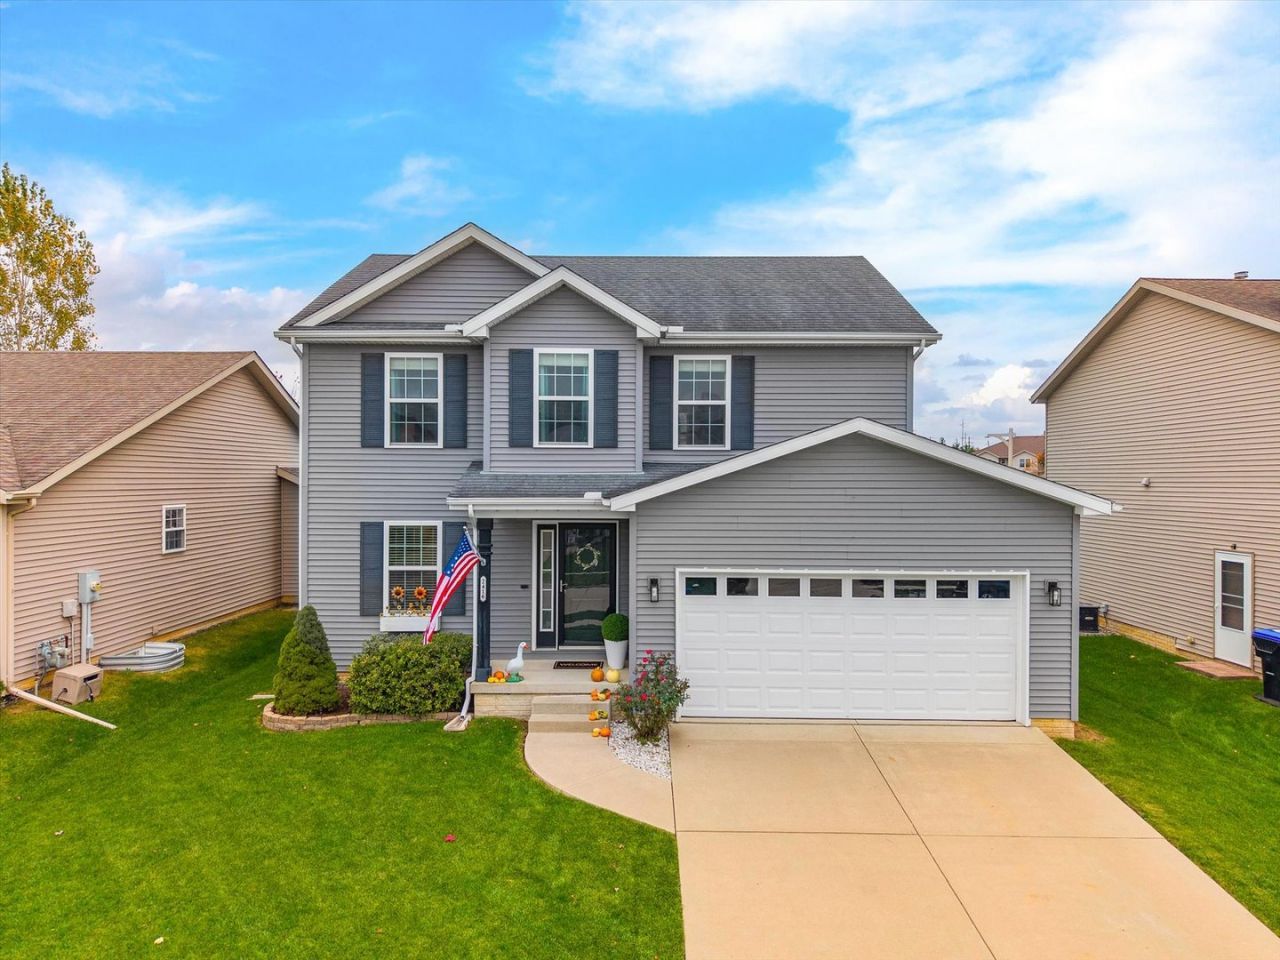
Some homes just feel like they've been waiting for you, and 2416 Grey Fox Trail in Fox Hollow is one of them. It starts at the front steps, where neatly kept landscaping and a covered entry make you feel welcome, then carries you inside onto warm hardwood floors. Just off the foyer, a flexible front room can become whatever your days call for: a music room, a home office, or a cozy reading spot with good natural light. At the heart of the main level, the kitchen, dining area, and living room flow together so no one is ever far from the conversation. Rich espresso cabinetry, granite countertops, a tile backsplash, and a gas range make weeknight dinners and holiday baking feel easy, and the dining space sits right beside the sliding door for an easy step outside. When the evenings turn cool, the gas fireplace becomes the spot everyone gathers around. Upstairs, the primary suite is a true retreat with a vaulted ceiling, more than 20 feet of length, a walk-in closet, and a private bath. Two more bedrooms, a full hall bath, and second-floor laundry (no more hauling baskets up and down the stairs!) round out the level. Out back, a pergola-topped patio overlooks a fenced yard with landscaped beds and a raised garden bed just waiting for next spring's tomatoes. Downstairs, the unfinished basement has a large recreation area that's already being used as a TV lounge and hobby space, with plenty of room to make it your own. A two-car attached garage completes the picture. And when you're ready to venture out, Fox Hollow's community pool and walking trail make summer afternoons and evening strolls part of everyday life. Come see how easy it is to feel at home here.
Property Highlights
Property Type: Residential - Single Family
Total Living Area SF: 2,526
Garage Size: 2
Attached Garage
Built in 2010
Elementary School: Pepper Ridge Elementary
High School: Normal Community West High Schoo
Middle School: Parkside Jr High
One Fireplace
General Information
Bedrooms: 3
Bathrooms: 3
Sqft: 2,526
County: McLean
High School: Normal Community West High Schoo
Subdivision: Fox Hollow
Listed By:
eXp Realty
309-838-5794
MRED MLS
MLS ID: 12804439
Room Information
Recreation Room: 17X27
Bedroom 2: 11X13
Bedroom 3: 10X13
Dining Room: 10X12
Family Room: 16X13
Kitchen: 12X18
Laundry: 6X10
Primary Bedroom: 15X20

Get in Touch
Contact an agent to learn more about
2416 Grey Fox Trail, Bloomington, IL 61705.
Mortgage Calculator

Call or Click to get Pre-Approved!
563-441-1862
toll free 866-441-1862
Customize Your Rate
| Loan Type | 30 Year Fixed | FHA 30 Year Fixed | 15 Year Fixed |
| Purchase Price | $319,900 | $319,900 | $319,900 |
| Down Payment | $63,980 | $11,197 | $79,975 |
| Monthly Mortgage Amount | $1,660 | $2,063 | $2,057 |
| Taxes | $445 | $445 | $445 |
| Insurance | $100 | $100 | $100 |
| HOA/Dues/Fees | $0 | $0 | $0 |
| Monthly Mortage Insurance | $0 | $141 | $0 |
| Monthly Estimated Total | $2,205 | $2,749 | $2,602 |
The Pankey Group
Cell: (309) 721-8830
Licensed in IL & IA
Moline Office
1701 52nd Avenue
Moline, IL 61265
(309) 743-8000
Moline, IL 61265
(309) 743-8000

Member Participants (and their affiliated licensees, if applicable) shall indicate on their websites that IDX information is provided exclusively for consumers’ personal non-commercial use, that it may not be used for any purpose other than to identify prospective properties consumers may be interested in purchasing, that the data is deemed reliable but is not guaranteed by MLS GRID, and that the use of the MLS GRID Data may be subject to an end user license agreement prescribed by the Member Participant’s applicable MLS if any and as amended from time to time. MLS GRID may, at its discretion, require use of other disclaimers as necessary to protect Member Participant, and/or their MLS from liability.
Based on information submitted to the MLS GRID. All data is obtained from various sources and may not have been verified by broker or MLS GRID. Supplied Open House Information is subject to change without notice. All information should be independently reviewed and verified for accuracy. Properties may or may not be listed by the office/agent presenting the information.
Privacy Policy / DMCA Notice / ADA Accessibility


This site is hosted, designed and copyright
© 1994 - 2026 by
Delta Media Group, Inc. -- Patent Pending --
Agent License Information: Licensed in IL & IA