

The Pankey Group
- Buy
- Sell
https://www.ruhlmortgage.com/LawrenceDavis.html
Description
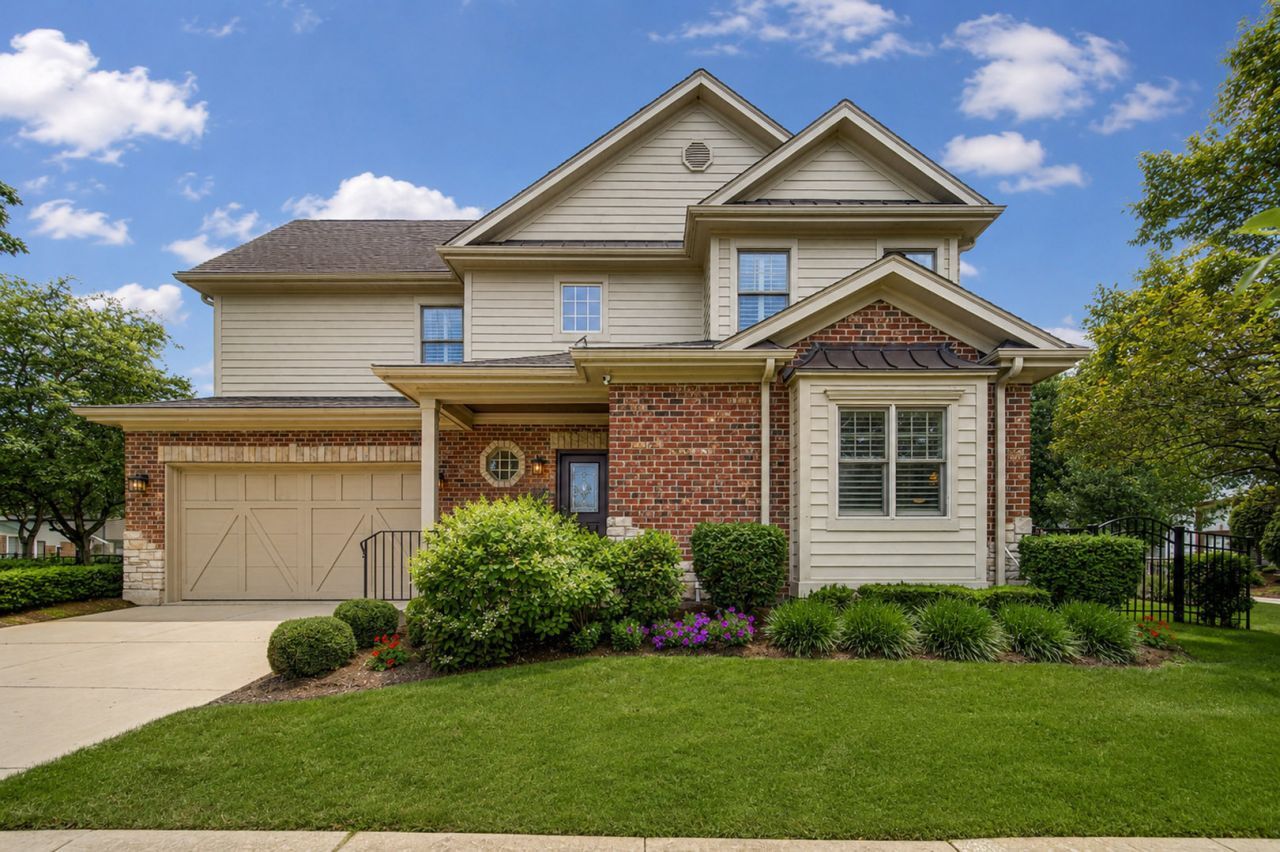
Set on a professionally landscaped corner in the coveted St. Charles Historic District, 203 N 4th Ave places in-town St. Charles living just steps from the Friday farmers market, downtown restaurants and social scene, the Riverwalk, Pottawatomie Park and Golf Course, the library, shops, and the Fox River. Designed to live and present like a detached single-family home, this beautifully remodeled residence pairs 2,678 SF above grade with an additional 1,063 SF of finished lower-level space, private-feeling outdoor areas, a fenced yard, and an oversized, deep attached 2-car garage. Inside, a vaulted foyer with stained-glass detail, rich woodwork, iron balusters, plantation shutters, crown molding, and warm, timeless finishes sets the tone for a home remodeled by the current owners with exceptional attention to quality. The main level is open while thoughtfully defined, connecting a generous living room anchored by a stone fireplace, a separate dining area, and a well-appointed kitchen with abundant custom cabinetry, granite countertops, stainless-steel appliances, a Viking gas range, pantry closet, and breakfast bar. A main-floor office, currently used as a study and also suitable as a fourth bedroom, sits near an adjacent full bath, creating valuable flexibility for guests, work-from-home, or main-level living needs. Seamlessly adjacent to the living room, patio doors with exquisite stained-glass transom detail open to a spacious Trex deck designed for dining, grilling, entertaining, and relaxing, surrounded by mature professional landscaping, outdoor lighting, fenced green space, and remarkable privacy for an in-town setting. Upstairs, the primary suite is a true retreat with vaulted ceilings, plantation shutters, a generous custom-organized walk-in closet, and a spa-like bath, dual vanities, hydrotherapy soaking tub, separate full-body shower, and private water closet. Two additional bedrooms share a Jack-and-Jill bath, while second-floor laundry with ample cabinetry and a utility sink keeps the upper level practical and polished. The finished lower level extends the home's livability with a large recreation/media area, fireplace, billiards/game space, full bath, bonus room, extensive storage with shelving systems, and a built-in wet bar with live-edge bar top, bar refrigerator, and open shelving. With four bedrooms, four full baths, two fireplaces, and generous closets throughout, this is a standout opportunity for buyers who want the charm and convenience of downtown St. Charles without giving up space, storage, privacy, or finish quality.
Property Highlights
Property Type: Residential - Townhouse
Total Living Area SF: 2,678
Garage Size: 3
Attached Garage
Built in 2004
Elementary School: Munhall Elementary School
High School: St Charles East High School
Middle School: Wredling Middle School
Brick Exterior
Stone Exterior
Two Fireplaces
General Information
Bedrooms: 4
Bathrooms: 4
Sqft: 2,678
County: Kane
High School: St Charles East High School
Listed By:
Compass
630-909-9551
MRED MLS
MLS ID: 12718623
Room Information
Bonus Room: 13X10
Foyer: 12X13
Storage: 9X12
Walk In Closet: 8X10
Deck: 15X18
Bar/Entertainment: 17X11
Bedroom 2: 15X15
Bedroom 3: 12X14
Bedroom 4: 12X14
Dining Room: 17X13
Family Room: 31X14
Kitchen: 15X15
Laundry: 6X9
Living Room: 15X16
Primary Bedroom: 18X18

Get in Touch
Contact an agent to learn more about
203 N 4th Avenue, Saint Charles, IL 60174.
Mortgage Calculator

Call or Click to get Pre-Approved!
563-441-1862
toll free 866-441-1862
Customize Your Rate
| Loan Type | 30 Year Fixed | FHA 30 Year Fixed | 15 Year Fixed |
| Purchase Price | $779,000 | $779,000 | $779,000 |
| Down Payment | $155,800 | $27,265 | $194,750 |
| Monthly Mortgage Amount | $3,939 | $4,772 | $4,891 |
| Taxes | $1084 | $1084 | $1084 |
| Insurance | $100 | $100 | $100 |
| HOA/Dues/Fees | $0 | $0 | $0 |
| Monthly Mortage Insurance | $0 | $343 | $0 |
| Monthly Estimated Total | $5,250 | $6,426 | $6,202 |
The Pankey Group
Cell: (309) 721-8830
Licensed in IL & IA
Moline Office
1701 52nd Avenue
Moline, IL 61265
(309) 743-8000
Moline, IL 61265
(309) 743-8000

Member Participants (and their affiliated licensees, if applicable) shall indicate on their websites that IDX information is provided exclusively for consumers’ personal non-commercial use, that it may not be used for any purpose other than to identify prospective properties consumers may be interested in purchasing, that the data is deemed reliable but is not guaranteed by MLS GRID, and that the use of the MLS GRID Data may be subject to an end user license agreement prescribed by the Member Participant’s applicable MLS if any and as amended from time to time. MLS GRID may, at its discretion, require use of other disclaimers as necessary to protect Member Participant, and/or their MLS from liability.
Based on information submitted to the MLS GRID. All data is obtained from various sources and may not have been verified by broker or MLS GRID. Supplied Open House Information is subject to change without notice. All information should be independently reviewed and verified for accuracy. Properties may or may not be listed by the office/agent presenting the information.
Privacy Policy / DMCA Notice / ADA Accessibility


This site is hosted, designed and copyright
© 1994 - 2026 by
Delta Media Group, Inc. -- Patent Pending --
Agent License Information: Licensed in IL & IA