

The Pankey Group
- Buy
- Sell
https://www.ruhlmortgage.com/LawrenceDavis.html
Description
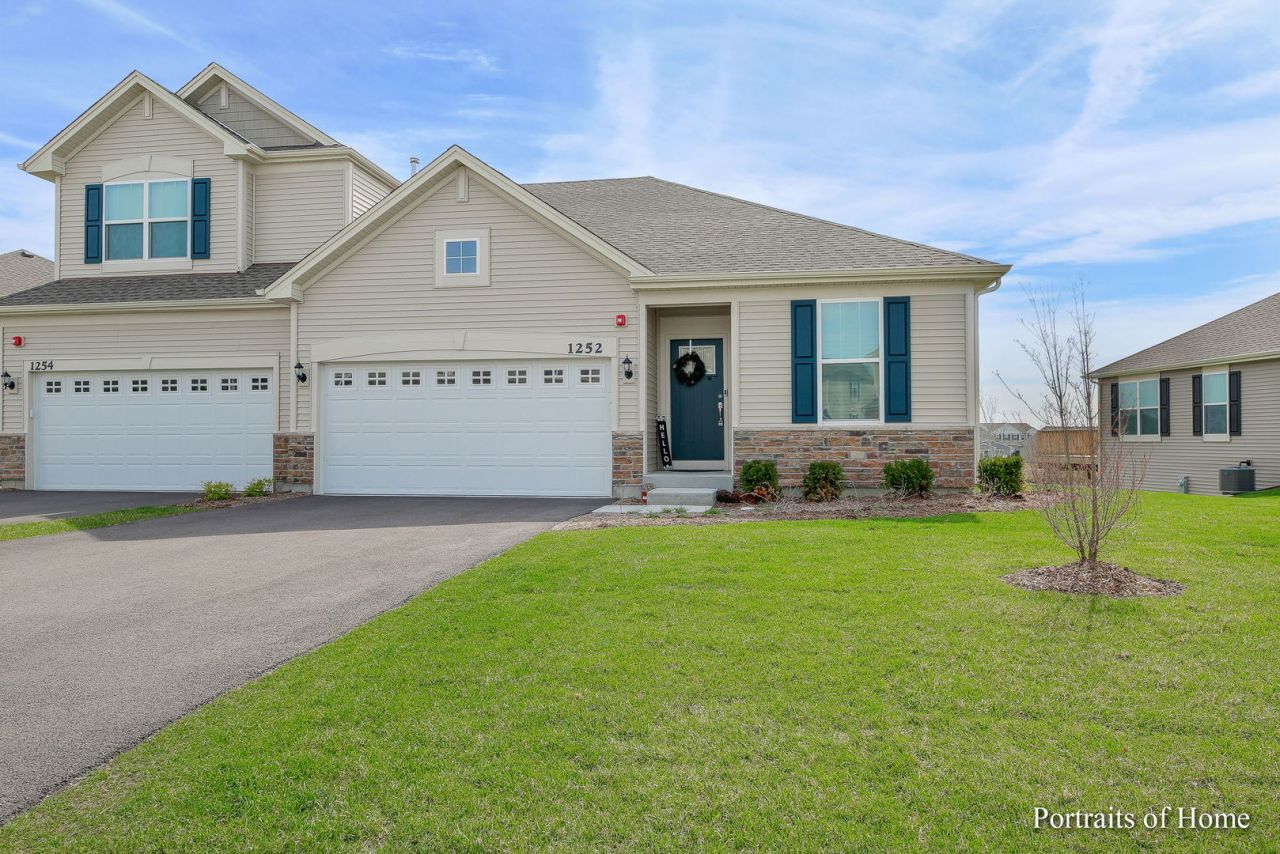
Over 2,700 square feet of beautifully finished living space! This stunning, immaculate ranch duplex offers the perfect blend of style, comfort, and low-maintenance living in the highly desirable Raintree Village community. Featuring 2 bedrooms, 3 full bathrooms, and a finished walk-out basement, this home is designed for both everyday living and entertaining. The spacious lower level includes a cozy fireplace, full bathroom, and an impressive sports bar, creating the perfect gathering space for family and friends. The chef-inspired kitchen showcases quartz countertops, upgraded cabinetry, and stainless steel appliances. The luxurious owner's suite features a large walk-in closet and a spa-like bath with a designer walk-in shower and dual vanity. Additional upgrades include a spacious mudroom/laundry room, prairie-style railings with iron spindles, modern white two-panel doors and trim, and upgraded lighting throughout. Step outside to your private deck overlooking a tranquil pond, offering beautiful views and a peaceful setting. Enjoy the convenience of a 2-car attached garage and the confidence of owning a home that's only one year old, complete with the remainder of the 10-year builder structural warranty. Raintree Village offers resort-style amenities including a pool, clubhouse, parks, scenic walking trails, and an onsite middle school. This exceptional home truly has it all-luxury, location, and peace of mind. Don't miss this incredible opportunity-schedule your showing today before it's gone!
Property Highlights
Property Type: Residential -
Total Living Area SF: 2,752
Garage Size: 2
Attached Garage
Built in 2022
Elementary School: Circle Center Grade School
High School: Yorkville High School
Middle School: Yorkville Middle School
River Front
Stone Exterior
One Fireplace
General Information
Bedrooms: 2
Bathrooms: 3
Sqft: 2,752
County: Kendall
High School: Yorkville High School
Subdivision: Raintree Village
Listed By:
HomeSmart Realty Group
630-578-0002
MRED MLS
MLS ID: 12715885
Room Information
Foyer: 06X15
Mud Room: 07X08
Eating Area: 07X15
Office: 10X13
Great Room: 15X12
Bedroom 2: 10X10
Kitchen: 14X15
Laundry: 06X07
Living Room: 12X15
Primary Bedroom: 13X14

Get in Touch
Contact an agent to learn more about
1252 Hawk Hollow Drive , Yorkville, IL 60560.
Mortgage Calculator

Call or Click to get Pre-Approved!
563-441-1862
toll free 866-441-1862
Customize Your Rate
| Loan Type | 30 Year Fixed | FHA 30 Year Fixed | 15 Year Fixed |
| Purchase Price | $425,000 | $425,000 | $425,000 |
| Down Payment | $85,000 | $14,875 | $106,250 |
| Monthly Mortgage Amount | $2,149 | $2,603 | $2,668 |
| Taxes | $591 | $591 | $591 |
| Insurance | $100 | $100 | $100 |
| HOA/Dues/Fees | $0 | $0 | $0 |
| Monthly Mortage Insurance | $0 | $187 | $0 |
| Monthly Estimated Total | $2,864 | $3,505 | $3,383 |
The Pankey Group
Cell: (309) 721-8830
Licensed in IL & IA
Moline Office
1701 52nd Avenue
Moline, IL 61265
(309) 743-8000
Moline, IL 61265
(309) 743-8000

Member Participants (and their affiliated licensees, if applicable) shall indicate on their websites that IDX information is provided exclusively for consumers’ personal non-commercial use, that it may not be used for any purpose other than to identify prospective properties consumers may be interested in purchasing, that the data is deemed reliable but is not guaranteed by MLS GRID, and that the use of the MLS GRID Data may be subject to an end user license agreement prescribed by the Member Participant’s applicable MLS if any and as amended from time to time. MLS GRID may, at its discretion, require use of other disclaimers as necessary to protect Member Participant, and/or their MLS from liability.
Based on information submitted to the MLS GRID. All data is obtained from various sources and may not have been verified by broker or MLS GRID. Supplied Open House Information is subject to change without notice. All information should be independently reviewed and verified for accuracy. Properties may or may not be listed by the office/agent presenting the information.
Privacy Policy / DMCA Notice / ADA Accessibility


This site is hosted, designed and copyright
© 1994 - 2026 by
Delta Media Group, Inc. -- Patent Pending --
Agent License Information: Licensed in IL & IA